<-- style PDP --> 385 Village Crescent, Kitchener - Detached for sale for $899,900
  • new
  • for sale

385 Village Crescent

Kitchener, Ontario, N2M 4V2 -

$899,900

  • Neighbourhood

  • Major Intersection

    Fisher Hallman & Greenbrook

  • Listed Since: 5 day(s)

  • Last update: today

Overview

  • Property Type

    Detached, Sidesplit

  • Bedrooms

    4 + 2

  • Bathrooms

    3

  • Basement

    Apartment + Sep Entrance

  • Kitchen

    1 + 1

  • Total Parking

    5 (1 Attached Garage)

  • Lot Size

    50x115 (Feet)

  • Taxes

    $4,555.43 (2026)

  • Type

    Freehold

Property Description

Property description for 385 Village Crescent, Kitchener

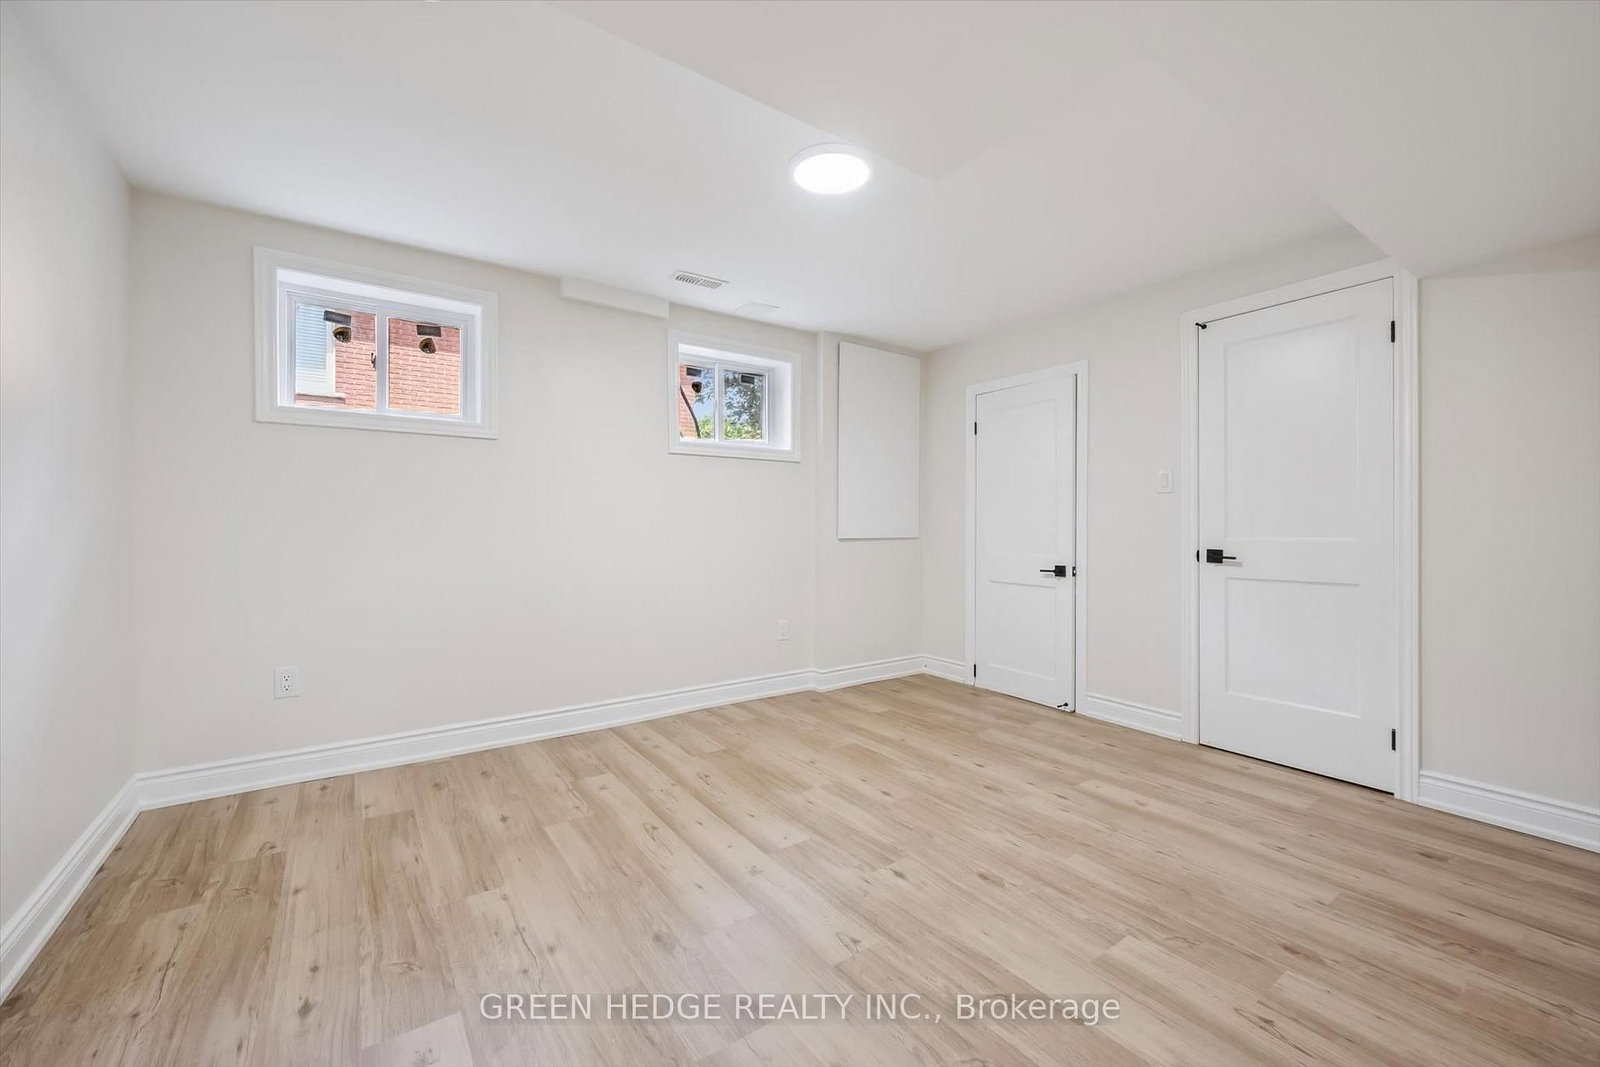
Stunning Fully Renovated Sidesplit with Legal Basement Suite in Forest Hill. Welcome to this beautifully reimagined home, where thoughtful design meets exceptional craftsmanship at every turn. With over $180,000 invested in premium upgrades, this home has been professionally renovated down to the last detail and is truly move-in ready. Offering 2,232 sq ft of well-planned living space, the upper unit features 4 spacious bedrooms and 2 full bathrooms, including a private ensuite - ideal for growing families or those who love room to spread out. Gorgeous hardwood flooring flows throughout the main floor, while the brand-new kitchen showcases premium quartz countertops, a matching backsplash, and sleek stainless steel appliances. Bathrooms are finished to the highest standard, complete with elegant touch LED mirrors, and electric zebra blinds add a modern, effortless touch of comfort and privacy throughout. Downstairs, you'll find a brand-new legal basement unit with its own garden door walk-out entrance - a rare and valuable addition. This fully self-contained 2-bedroom suite includes its own kitchen, laundry, and oversized above-grade windows that flood the space with natural light, making it feel anything but "basement." Whether you're looking to generate rental income, accommodate extended family, or simply enjoy extra flexible living space, this legal duplex setup delivers outstanding versatility. Perfectly situated in Forest Hill, you'll enjoy convenient access to shopping, dining, and everyday amenities, with easy connections to Fischer-Hallman Road and Highway 7 for effortless commuting. This is a rare opportunity to own a fully renovated, turn-key home with income potential and space for everyone - all wrapped up in warm, welcoming style. Book your showing today and experience it for yourself! Furnace & A/C replaced 2014, Roof replaced 2017. Some images are virtually staged.

Listed by GREEN HEDGE REALTY INC.

  • MLS #

    X13665394

  • Sq. Ft

    1100-1500

  • Sq. Ft. Source

    MLS

  • Lot Irregularities

    n/a

  • Year Built

    51-99

  • Pool

    None

  • Drive

    Private

  • Garage

    Attached, 1 spaces

  • Total Parking

    5

  • Family Room

    N

  • Den

    N

  • Exterior

    Brick

  • Fireplace

    Y

  • Roof

    Asphalt Shingle

  • Foundation

    Poured Concrete

  • Elevator

    N

  • Water View

    n/a

  • Laundry Level

    n/a

  • Heat

    Forced Air

  • A/C

    Central Air

  • Water

    Municipal

  • Water Supply

    n/a

  • Sewers

    Sewers

  • Central Vac

    N

  • Kitchen

    3.72 x 3.59 ft Main level

    Backsplash, Centre Island, Quartz Counter

  • Dining

    3.42 x 2.52 ft Main level

    Combined W/Living, hardwood floor, Pot Lights

  • Living

    5.32 x 4.2 ft Main level

    hardwood floor, Open Concept, Pot Lights

  • Primary

    4.51 x 3.28 ft Main level

    3 Pc Ensuite, hardwood floor

  • 2nd Br

    3.35 x 3.05 ft Main level

  • 3rd Br

    3.98 x 3.47 ft 2nd level

  • 4th Br

    3.99 x 2.83 ft 2nd level

  • Rec

    5.21 x 3.43 ft Lower level

    Combined W/Kitchen, W/O To Yard

  • Kitchen

    4.3 x 3.77 ft Lower level

    Backsplash, Quartz Counter

  • Br

    4.05 x 3.37 ft Lower level

  • Br

    3.71 x 3.42 ft Lower level

  • MLS #

    X13665394

  • Sq. Ft

    1100-1500

  • Sq. Ft. Source

    MLS

  • Lot Irregularities

    n/a

  • Year Built

    51-99

  • Pool

    None

  • Drive

    Private

  • Garage

    Attached, 1 spaces

  • Total Parking

    5

  • Family Room

    N

  • Den

    N

  • Exterior

    Brick

  • Fireplace

    Y

  • Roof

    Asphalt Shingle

  • Foundation

    Poured Concrete

  • Elevator

    N

  • Water View

    n/a

  • Laundry Level

    n/a

  • Heat

    Forced Air

  • A/C

    Central Air

  • Water

    Municipal

  • Water Supply

    n/a

  • Sewers

    Sewers

  • Central Vac

    N

  • Kitchen

    3.72 x 3.59 ft Main level

    Backsplash, Centre Island, Quartz Counter

  • Dining

    3.42 x 2.52 ft Main level

    Combined W/Living, hardwood floor, Pot Lights

  • Living

    5.32 x 4.2 ft Main level

    hardwood floor, Open Concept, Pot Lights

  • Primary

    4.51 x 3.28 ft Main level

    3 Pc Ensuite, hardwood floor

  • 2nd Br

    3.35 x 3.05 ft Main level

  • 3rd Br

    3.98 x 3.47 ft 2nd level

  • 4th Br

    3.99 x 2.83 ft 2nd level

  • Rec

    5.21 x 3.43 ft Lower level

    Combined W/Kitchen, W/O To Yard

  • Kitchen

    4.3 x 3.77 ft Lower level

    Backsplash, Quartz Counter

  • Br

    4.05 x 3.37 ft Lower level

  • Br

    3.71 x 3.42 ft Lower level

Thinking of Selling?

Find Out Your Home’s Value in Today’s Market!

No Email or Signup is required to view your home estimate.

estimate your home value

Contact Manoj Kukreja

Sales Representative,
Century 21 People’s Choice Realty Inc.,
Brokerage
(647) 576 - 2100

Manoj profile avatar

Open house for 385 Village Crescent, Kitchener

Property Open House

Inventory Graph

10 9 8 7 6 5 4 3 2 1 0 3 Months of inventory SELLER'S Market BALANCED Market BUYER'S Market

Mortgage Calculator

This data is for informational purposes only.

Mortgage Payment per month

Principal Amount

Interest

Total Payable

Amortization

Amortization

Closing Cost Calculator

This data is for informational purposes only.

Closing Cost Total for this property

Total Cash flow for purchasing this property

Down Payment(%)*
Additional information

Provincial Land Transfer Tax

Ontario Land Transfer Tax Rebate

Toronto Land Transfer Tax

Toronto Land Transfer Tax Rebate

PST on CMHC Insurance Premium

Lawyer Fees

$2,825

Government Registration Fee's

$164

Title Insurance

Closing Cost Total

Total Cash flow for purchasing this property

Provincial Land Transfer Tax

Ontario Land Transfer Tax Rebate

Toronto Land Transfer Tax

Toronto Land Transfer Tax Rebate

PST on CMHC Insurance Premium

Lawyer Fees

$2,825

Government Registarion Fee's

$164

Title Insurance

Down Payment(%)*

* A down payment of less than 20% is permitted only for first-time home buyers purchasing their principal residence. The minimum down payment required is 5% for the portion of the purchase price up to $500,000, and 10% for the portion between $500,000 and $1,500,000. For properties priced over $1,500,000, a minimum down payment of 20% is required.

Thinking of Selling?

Find Out Your Home’s Value in Today’s Market!

No Email or Signup is required to view your home estimate.

estimate your home value

Contact Manoj Kukreja

Sales Representative, Century 21 People’s Choice Realty Inc., Brokerage
(647) 576 - 2100

Manoj profile avatar

Recent Sold Listings in , Kitchener

Popular Cities